House extensions
Single-storey extensions built to your approved drawings, with the inside finished to the same standard as our bathrooms.
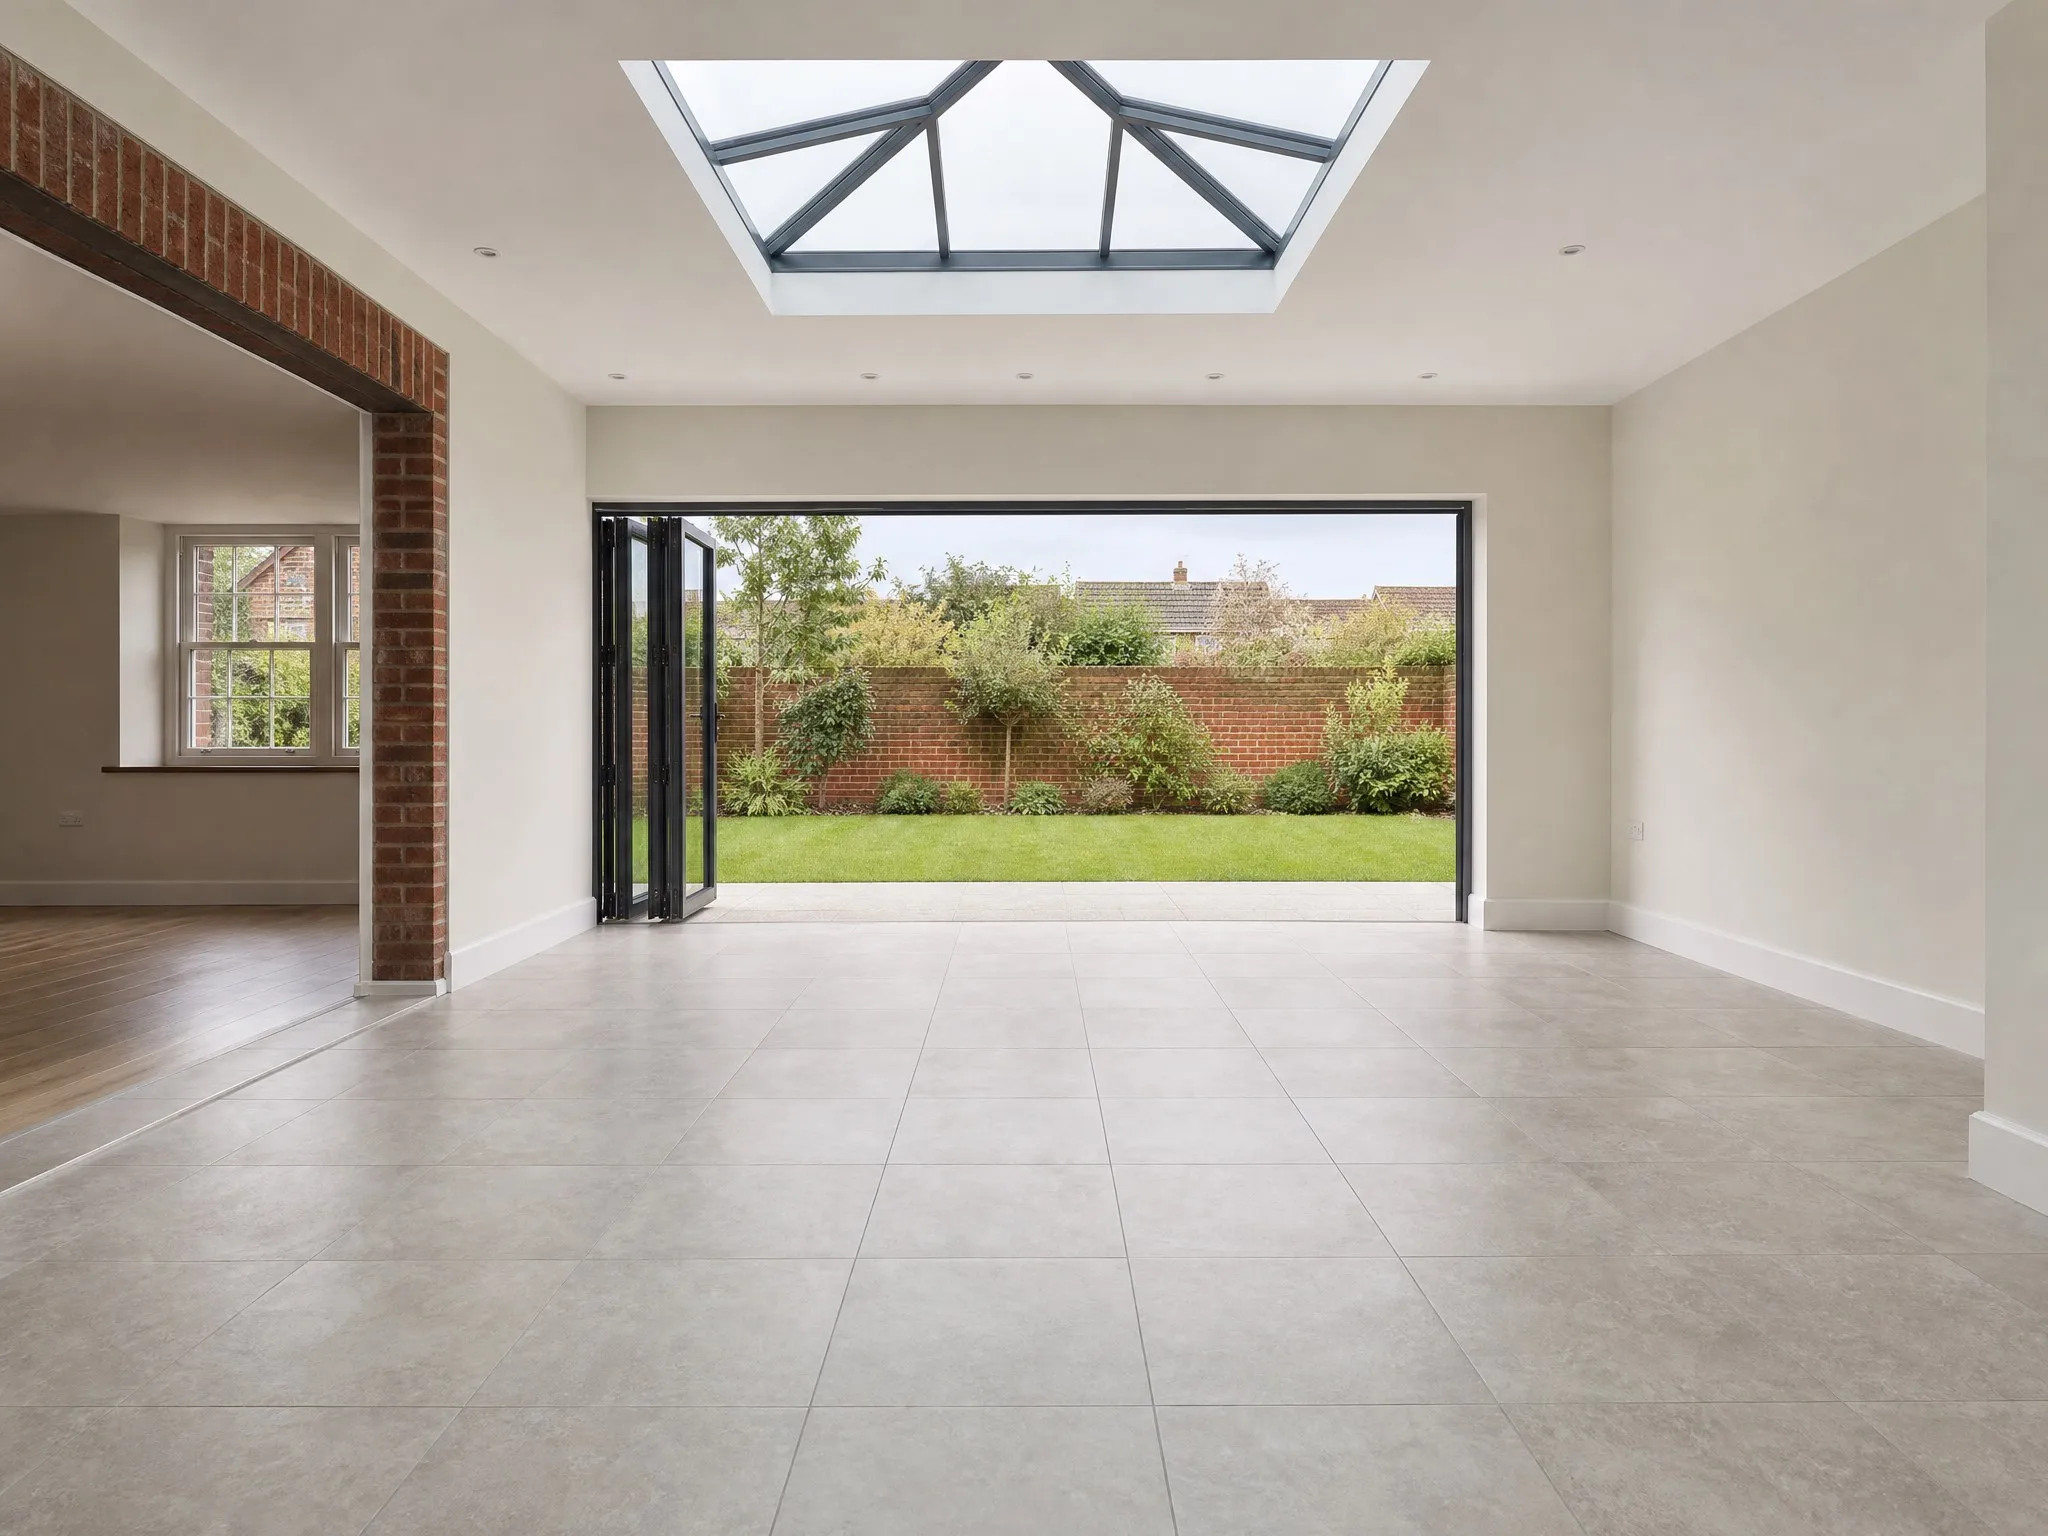
For an extension you come to us with the drawings and the approvals in place. Whether a project needs planning permission and building control is decided by the council, and your architect or designer handles that side.
We build to those drawings and finish the inside: floors, tiling and the rooms that join the new space. Extensions are a direction we are growing into, so we don't show extension photos yet. Ask us and we will say plainly what we would take on.
Related: full home renovation · bathroom renovation .
What the job includes
- Building to your approved drawings
- Single-storey rear and side extensions
- Floors, tiling and finishing inside the new space
- An electrician and a plumber brought in for their parts
Getting the best result for the money
The clearer the drawings, the more accurate the estimate. Send them with a few photos of the house and we price from them after a visit.
Send photos on WhatsAppQuestions about house extensions
Do you draw the plans?
No. You come to us with the drawings and approvals ready, and we build to them.
Do I need planning permission?
That depends on the extension and is decided by the council. Your architect or designer can tell you what your project needs.